MARRIOTT HOTEL
Hamburg

OBJECT DESCRIPTION
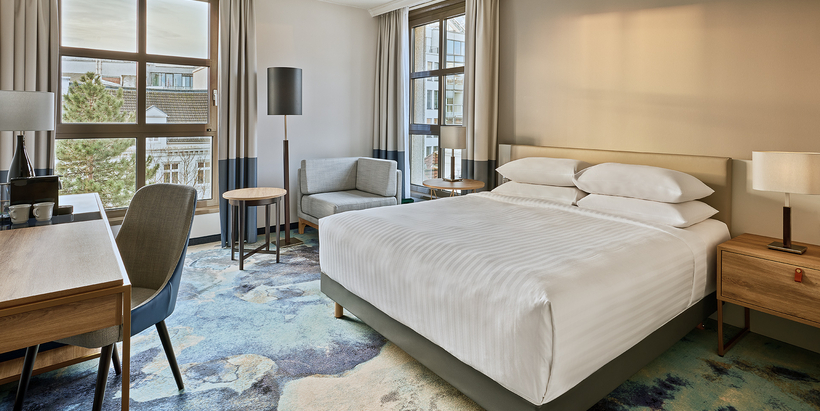
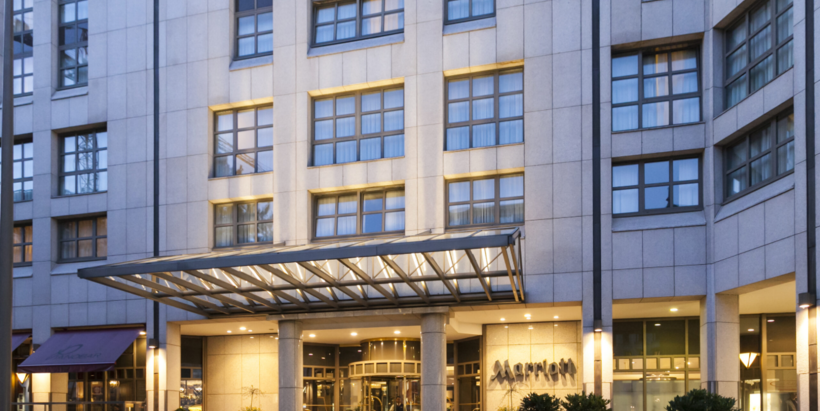
The Hamburg Marriott Hotel is a premium hotel of the Marriott Bonvoy Group with 278 rooms. It is in a central city centre location in Hamburg, close to the Gänsemarkt. The L-shaped property, built in 1988, has 7 above-ground and 2 underground floors with a 3-storey underground car park and other ancillary rooms. In addition to the hotel rooms, the building also has a swimming pool, fitness room, restaurant and bar as well as a fully equipped kitchen.
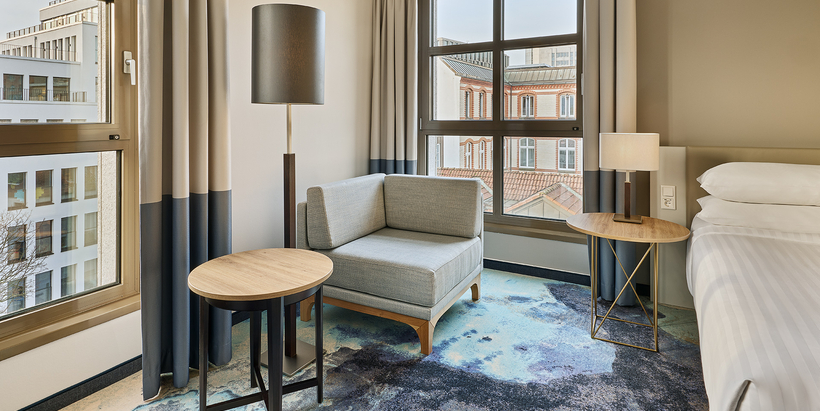
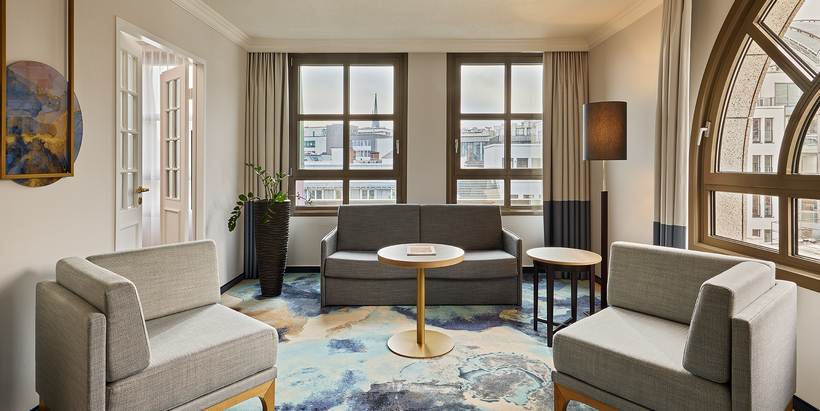
In addition to the refurbishment of all upper storeys in terms of the building structure and fire protection, the construction project also included the complete refurbishment and redesign of all 278 rooms and bathrooms as well as the corridors. As the refurbishment measures were carried out during ongoing hotel operations, the construction work was divided into several construction phases. This meant that operations could continue virtually uninterrupted and numerous additional overnight stays were possible compared to the original schedule. The rooms were returned on schedule. During the course of the project, it was possible to integrate additional necessary adjustments to the inventory within the specified schedule without delay.

KEY MEASURES
| Investment volume: | confidential |
| Gross floor area: | 25.600 m² |
| Number of rooms: | 278 |
| Performance period: | 01/2020 - 12/2024 |
| Construction phases: | 4 |